−1Basement
Parking and technical spaces
An underground garage with 16 parking spaces, storage, a plant room and technical facilities. Two additional outdoor spaces are designated for people with disabilities.
Commercial real estate
Velika Gorica · Croatia
An office building project on Sisačka Street, designed around open-plan workspaces, clearly organised access and a distinctive composition of glazing and solid volumes.
Project details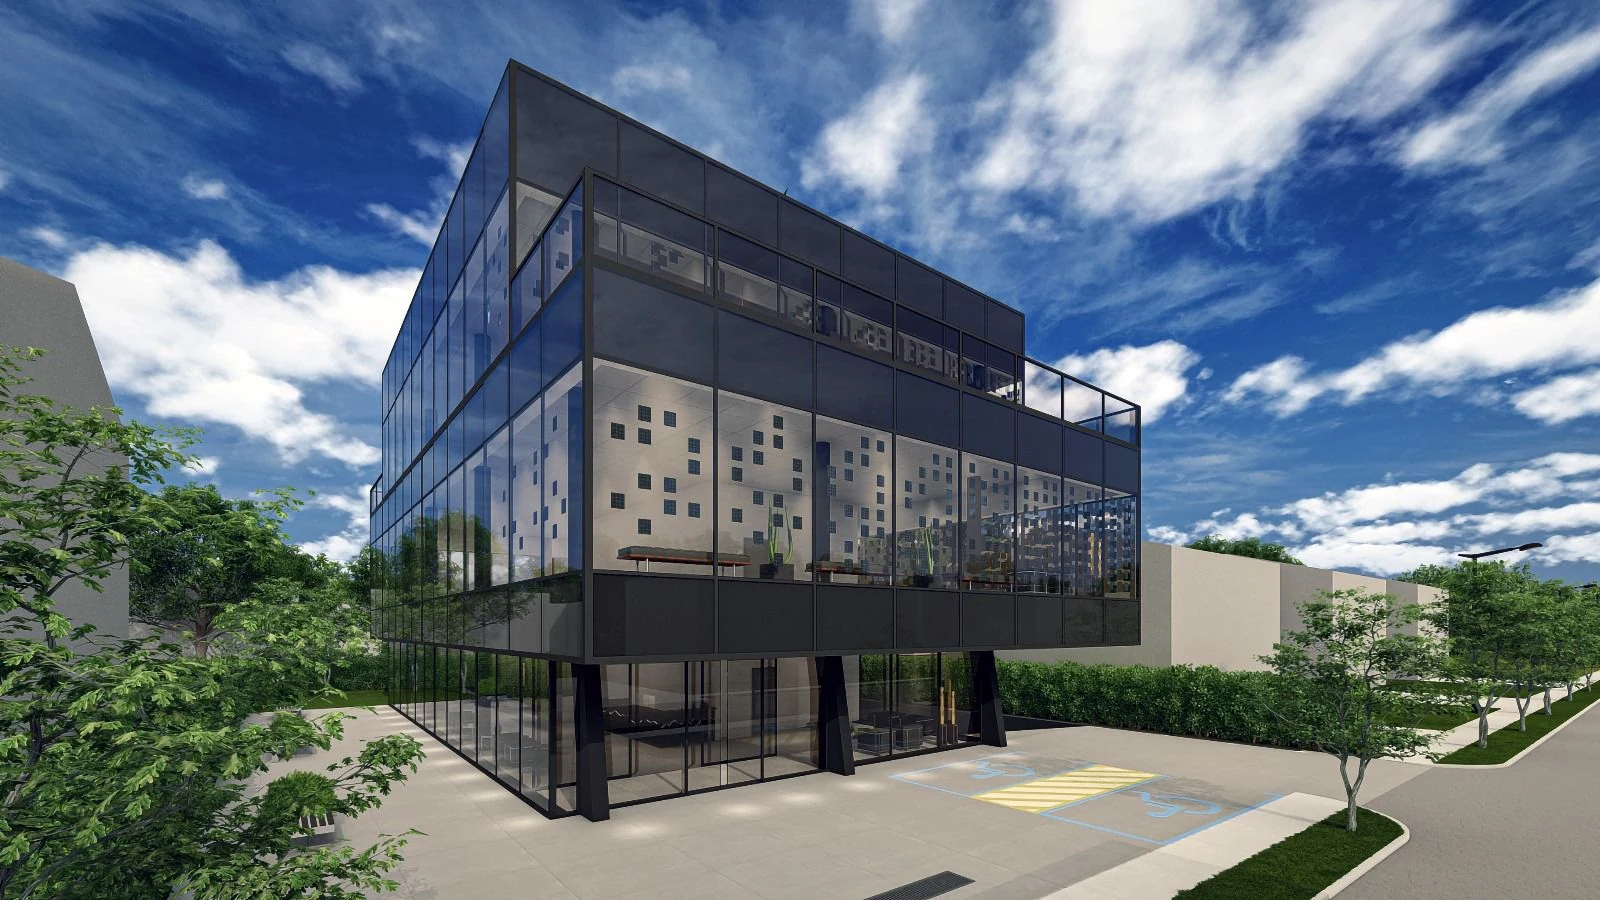
Renderings illustrate the architectural design. The information on this page is based on the supplied main project documentation.
About the project
Sisačka 3 is a freestanding office building project in Velika Gorica. The architectural design includes a ground floor, first floor and set-back upper floor, together with underground parking and supporting spaces.
The ground floor is arranged around an entrance lobby and reception, with open-plan offices on the floors above. Upper-level terraces, landscaping and separate pedestrian and vehicle access complete the programme.
Based on the consolidated area schedule in Volume 1, sheet 77, before applying weighting coefficients. The above-ground area includes 85.85 m² of terraces and 3.72 m² of roof-access space.
Technical information is drawn from Volume 1 of the main architectural design, reference 15/23. All stated capacities and spaces refer to the design.
Building programme
Four levels connect parking and technical infrastructure with reception, offices and outdoor spaces.
An underground garage with 16 parking spaces, storage, a plant room and technical facilities. Two additional outdoor spaces are designated for people with disabilities.
An entrance vestibule opens into a spacious reception lobby. The ground floor includes toilets, storage, and stairs and a lift connecting the levels.
An open-plan office floor with toilets and storage. The layout provides a clear basis for arranging workstations and supporting functions.
The upper floor combines an open-plan office, kitchenette, toilets and storage with two outdoor terraces. Its set-back position defines the top of the building.
Architectural character
The supplied renderings highlight a glazed façade, a pronounced first-floor volume and a set-back upper storey. The transparent ground floor connects the entrance lobby to the approach outside, while planting follows the edges of the plot.
Reinforced concrete load-bearing walls and floor slabs are specified in the main design.
An air-to-water heat pump, underfloor heating and mechanical ventilation with heat recovery are planned.
Separate pedestrian and vehicle access from Sisačka Street, a garage ramp, and stairs and a lift between floors.
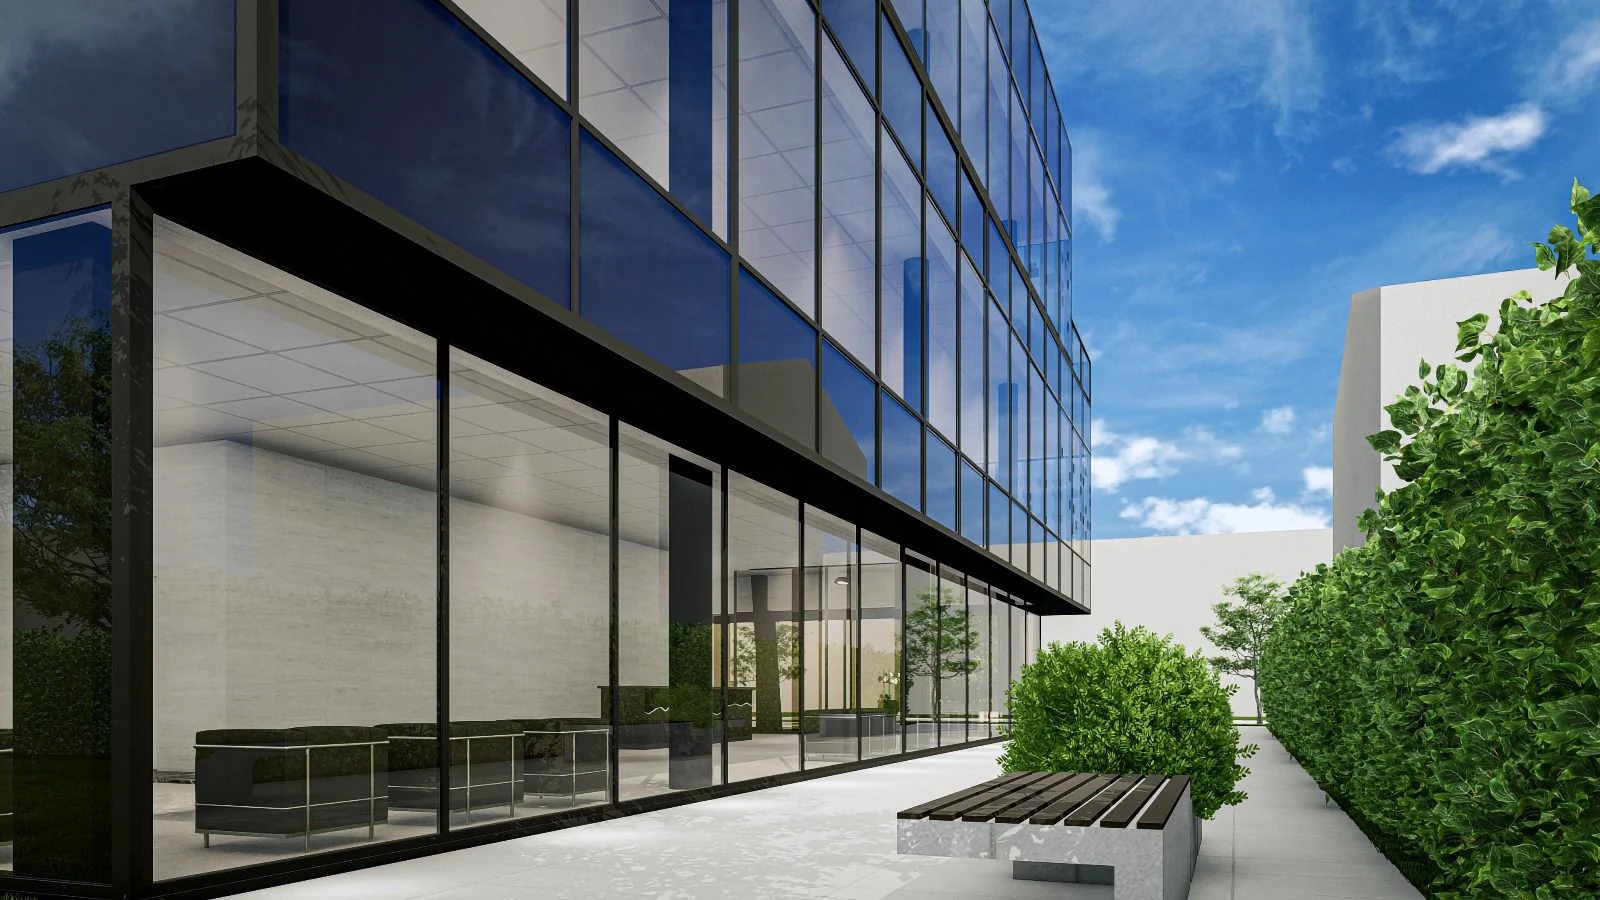
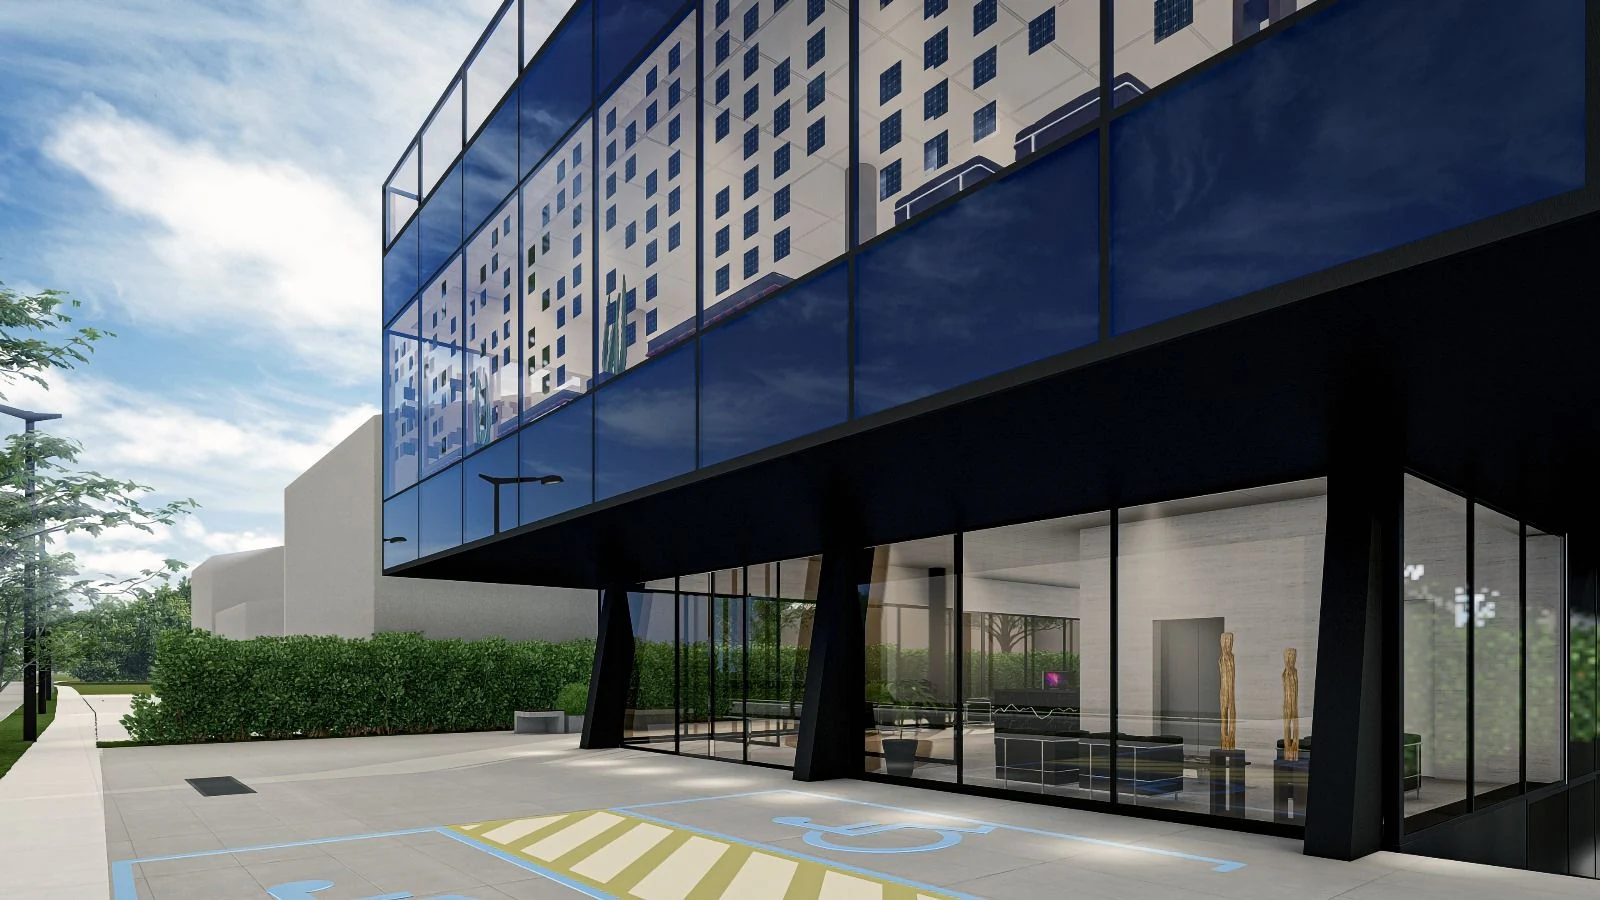
Architectural design: H3 STUDIO d.o.o. · September 2024. The renderings shown were supplied with the project documentation.
Project financing
Financing for Sisačka 3 is secured. Contact the Orven Capital team for further information about the project, its space programme and technical design.
Contact Orven Capital View all projects