−2 / −1Basement levels
Parking and support spaces
A total of 28 parking spaces over two levels, accessed by a car lift. The design includes 16 spaces on mechanical parking platforms, alongside storage and technical rooms.
Project under construction
Črnomerec, Zagreb · Croatia
Distinctive architecture on one of Zagreb’s main urban thoroughfares. A project combining commercial space and homes, close to the Črnomerec public transport hub.
Project details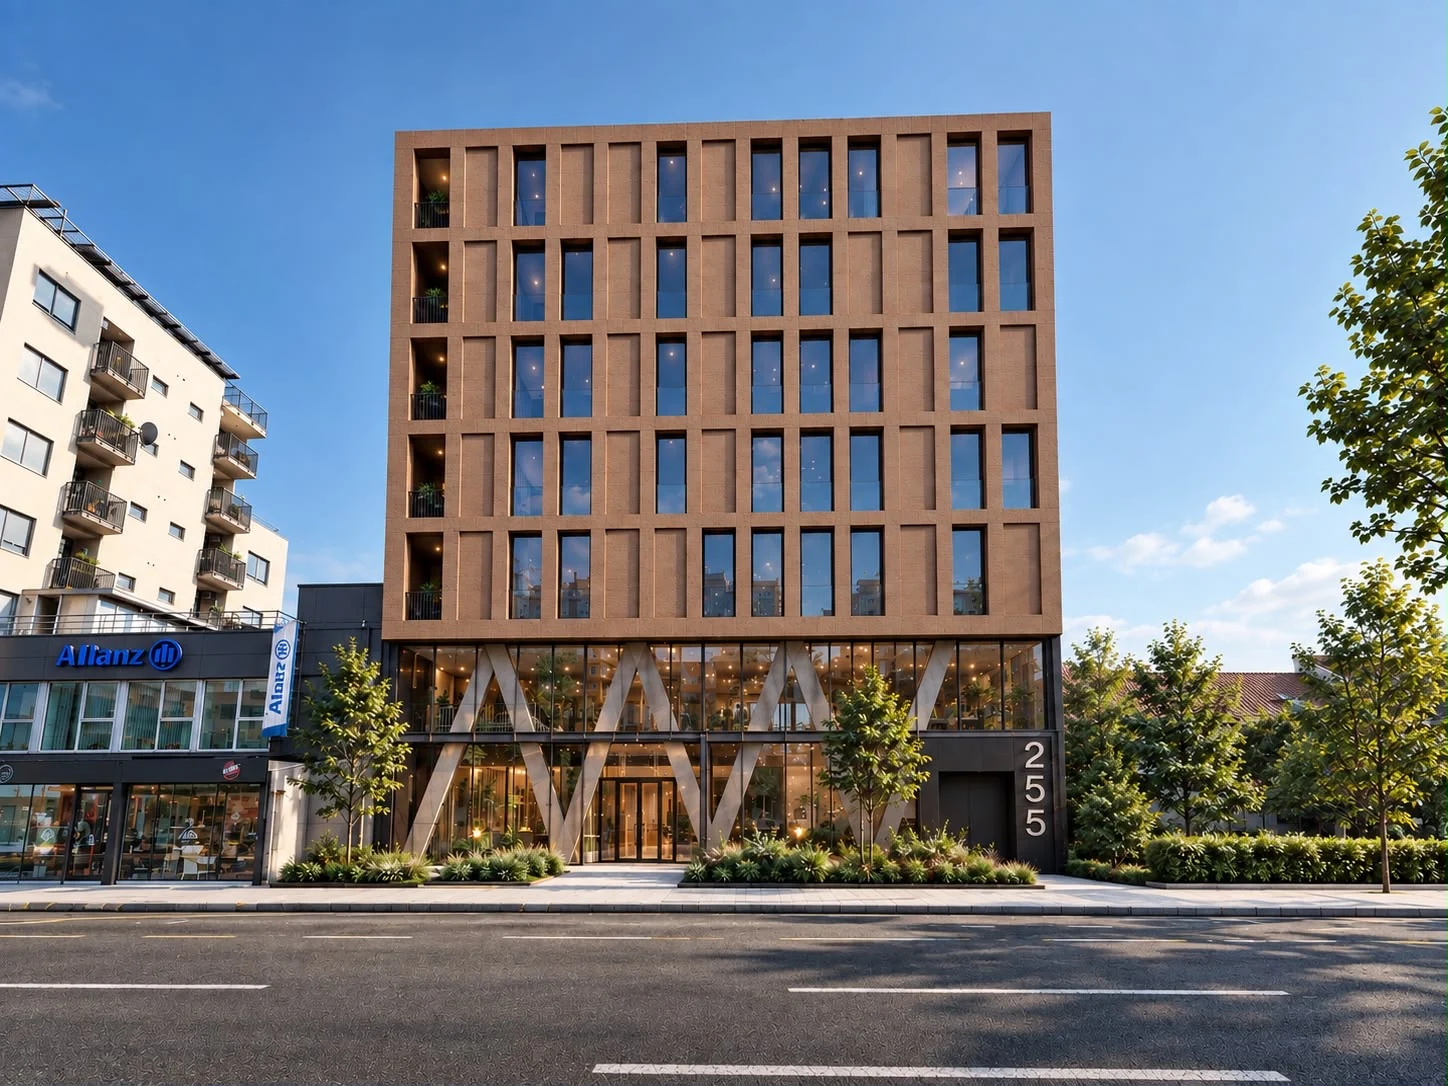
Renderings illustrate the proposed design. Construction is scheduled for completion in 2027.
About the project
Ilica 255 is a mixed-use project in Zagreb’s Črnomerec district. The building is being developed on a 629 m² plot with direct pedestrian and vehicle access from Ilica. The nearby Črnomerec terminus connects the location to the city’s public transport network.
The main architectural design provides for commercial space intended as a fitness centre from the ground floor to the second floor, with seven apartments above. Two basement levels accommodate parking, storage and technical rooms.
Technical information is drawn from Volume 1 of the main architectural design, November 2025. The stated gross floor area refers to above-ground levels.
Building programme
The layout in the main architectural design brings together commercial use, homes and supporting infrastructure.
A total of 28 parking spaces over two levels, accessed by a car lift. The design includes 16 spaces on mechanical parking platforms, alongside storage and technical rooms.
A single commercial unit designed as a fitness centre across three levels. The proposed programme includes reception, changing rooms, training areas and a studio.
Seven apartments: two each on the third, fourth and fifth floors, and one on the sixth. Loggias and terraces form part of the residential design, with a stepped courtyard elevation.
Architectural character
A regular pattern of windows and recesses defines the street façade, with ventilated fibre-cement cladding. The building steps back towards the courtyard to create terraces, complemented by planned landscaping.
A reinforced concrete structure specified in the design.
Individual air-to-water heat pumps and underfloor heating planned for the apartments.
Separate pedestrian and vehicle access from Ilica; underground parking served by a car lift.
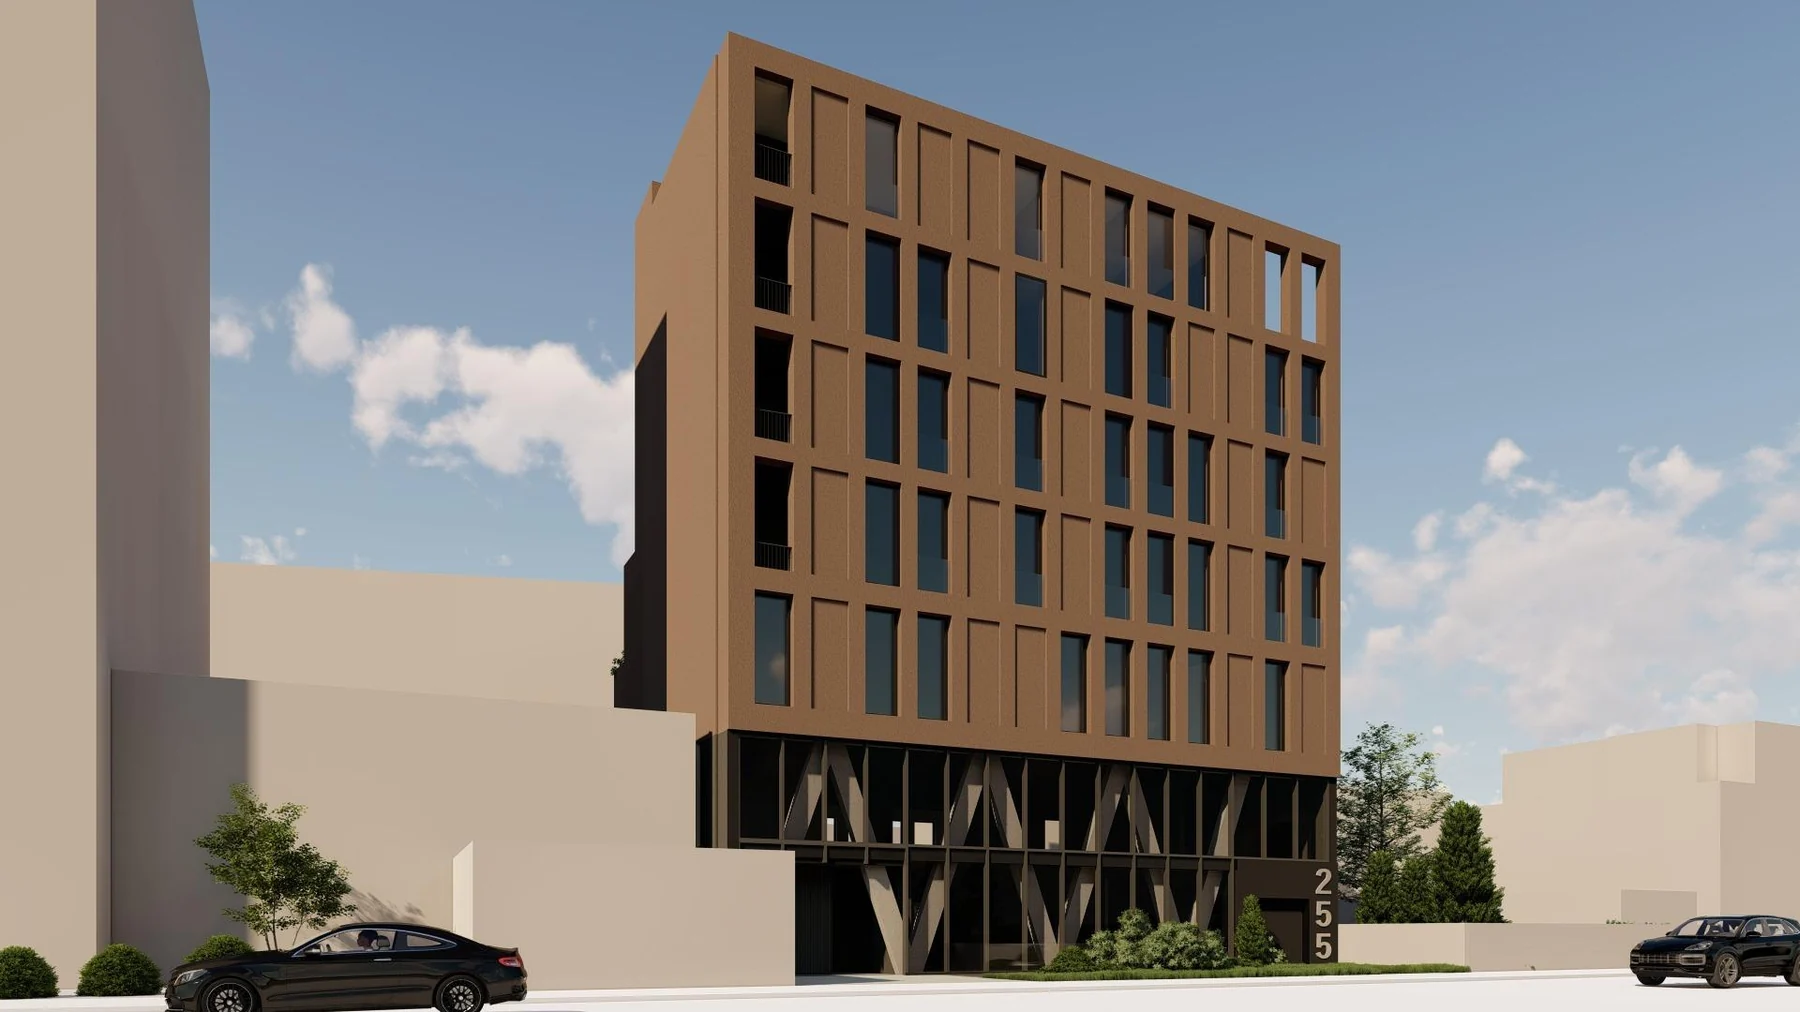
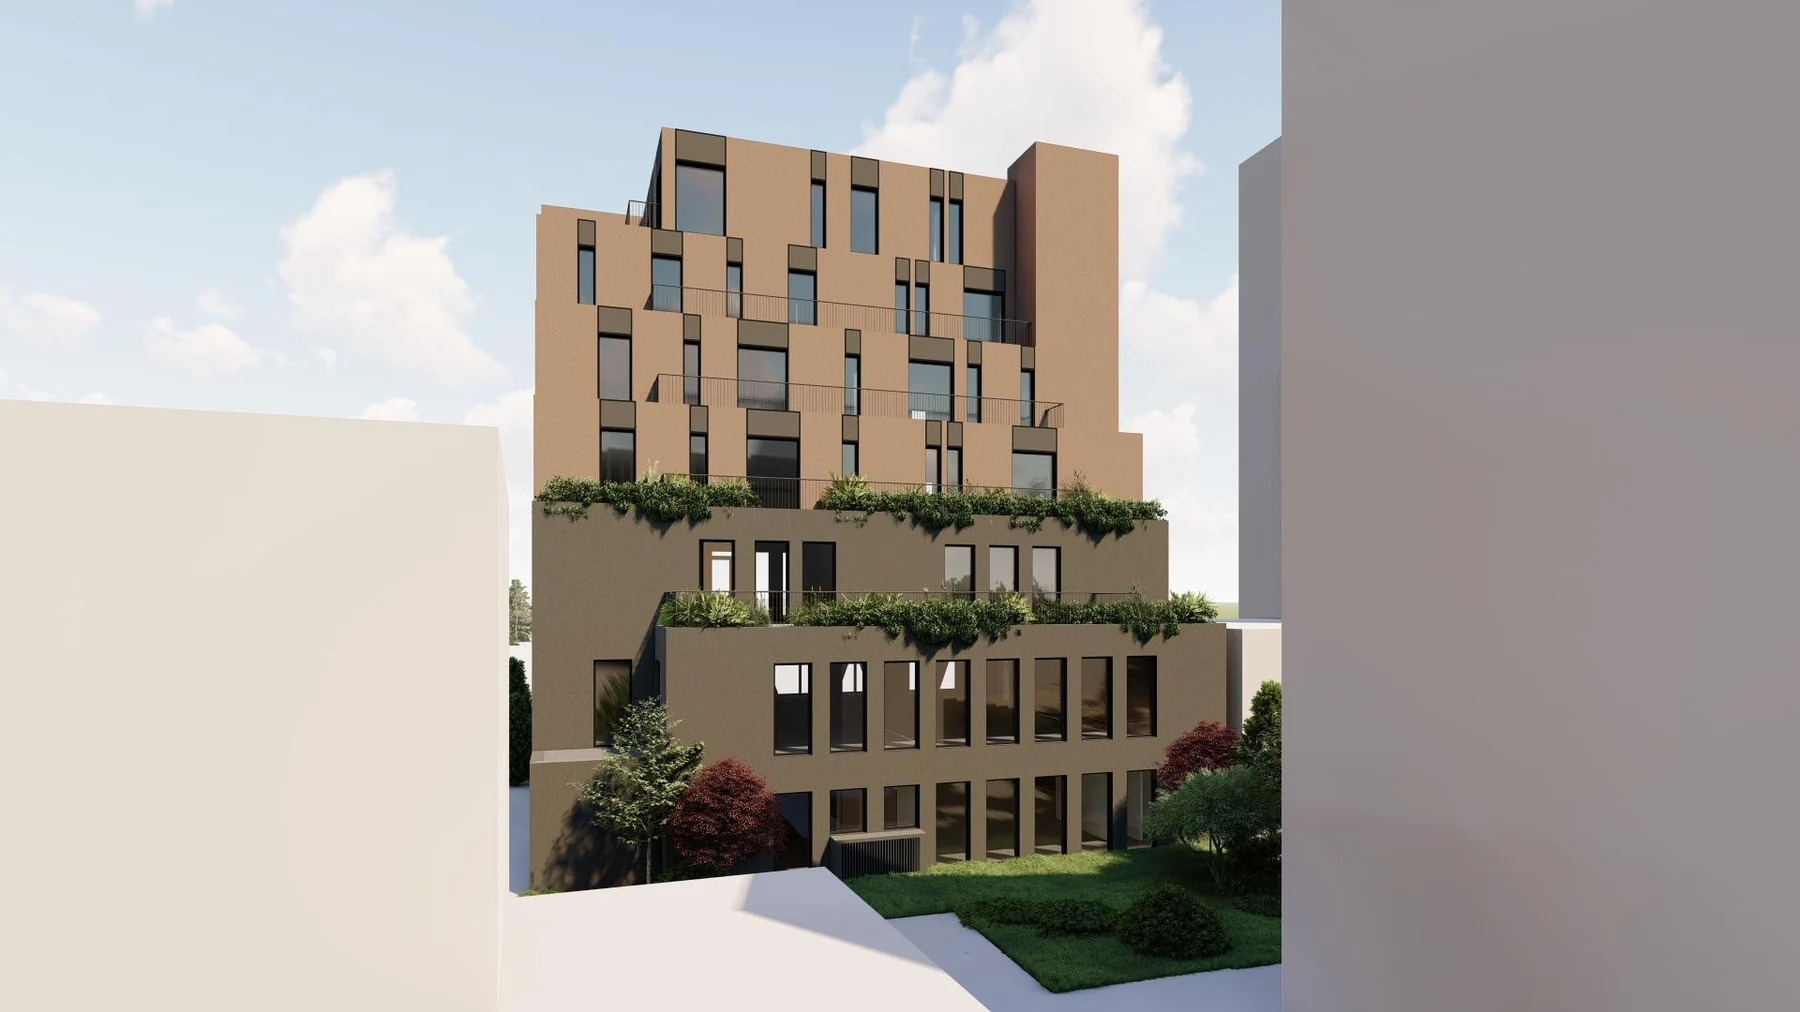
Architectural renderings from the main design: 53c arch studio d.o.o. · November 2025.
Delivery status
Ilica 255 is under construction, with completion planned for 2027. Financing is secured and the project is currently not seeking new investors.
Contact Orven Capital Explore the future Gaj project